The plate in brief
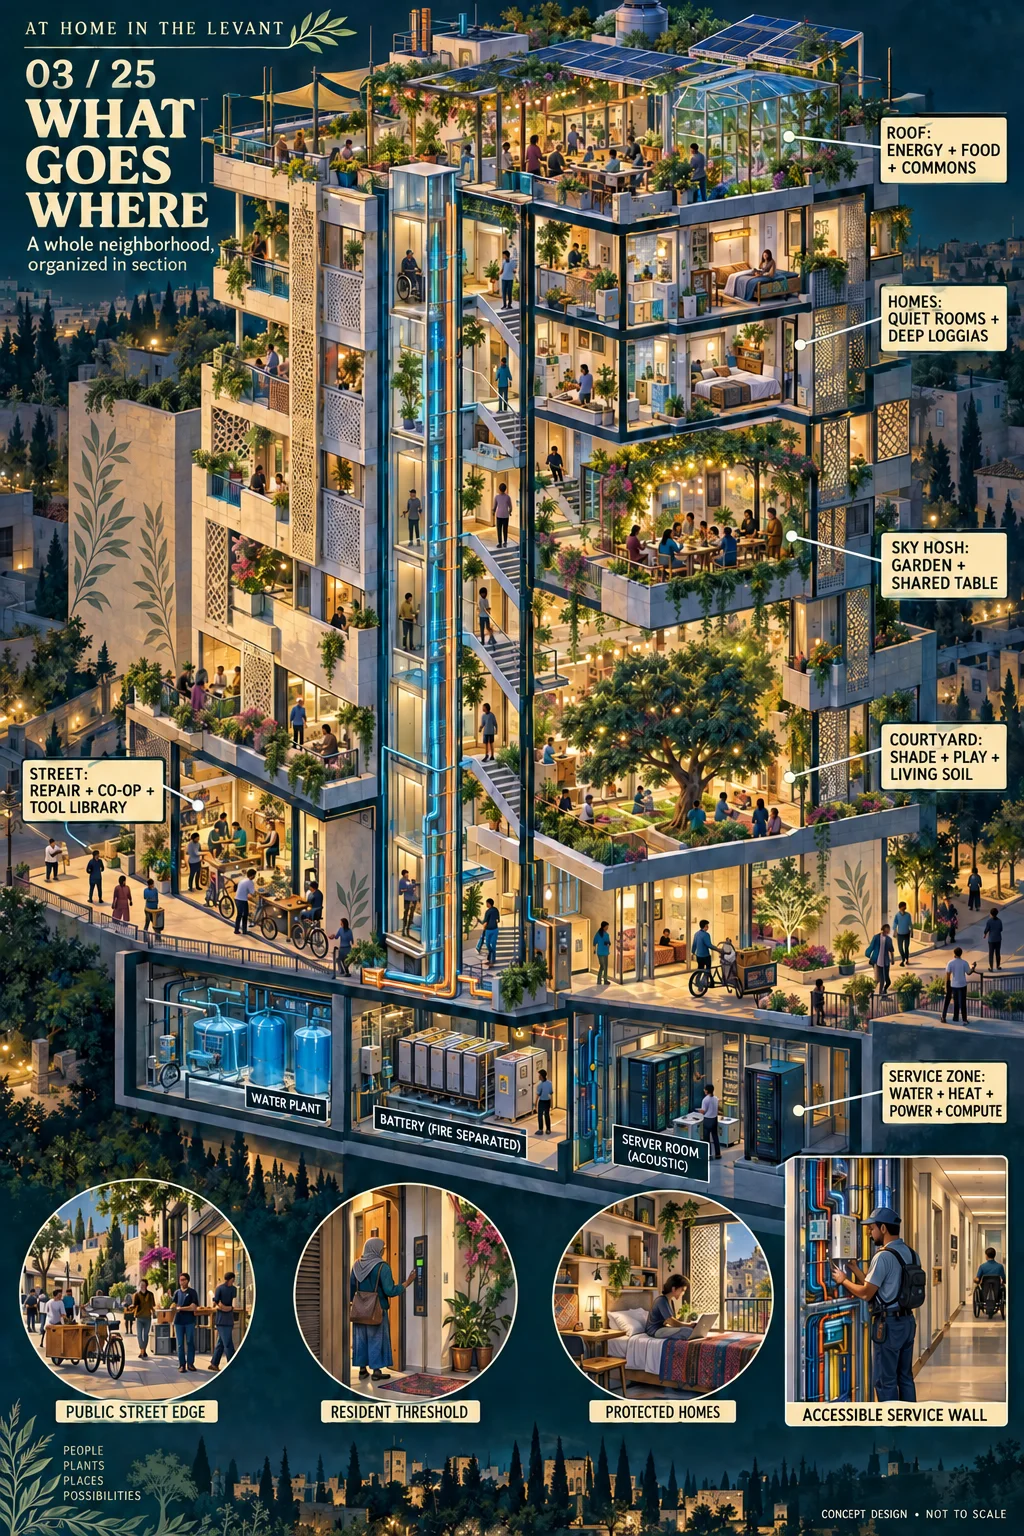
Read the building from top to bottom and it sorts itself. The roof holds energy, food, and a commons. The homes sit in the middle floors, with quiet rooms and deep loggias. The sky hoshes break the stack with gardens and shared tables. The courtyard gives shade, play, and living soil. The street edge carries the public life: repair, a co-op, the tool library. Underneath, in a service zone, are the water plant, a fire-separated battery room, and an acoustically isolated server room.
The thresholds matter as much as the rooms. There is a public street edge, a resident threshold, protected homes, and an accessible service wall so technicians can reach the pipes and wires without walking through anyone’s living room.
Questions, corrections, or a site where this could be built? Write to me.