Projects, a design concept
At Home in the Levant
What could the ideal home in this region be? A courtyard village, stacked, where sun, water, food, heat, materials, and information circulate through the architecture.
What could the ideal home in this region be? My working answer is the Hosh: a courtyard building of six to eight storeys for twenty to thirty households, where sun, water, food, heat, materials, and information circulate through the architecture. Private homes stay private. Expensive tools are shared. The structure is meant to last a century while everything inside it can change.
It comes in three versions, tuned to Jerusalem’s hills, Haifa’s sea air, and Hebron’s highland courtyards. Below is a model you can take apart system by system, and twenty-five plates that go through it piece by piece. It is a concept design, not to scale, and every number on it is illustrative.
The Hosh, system by system
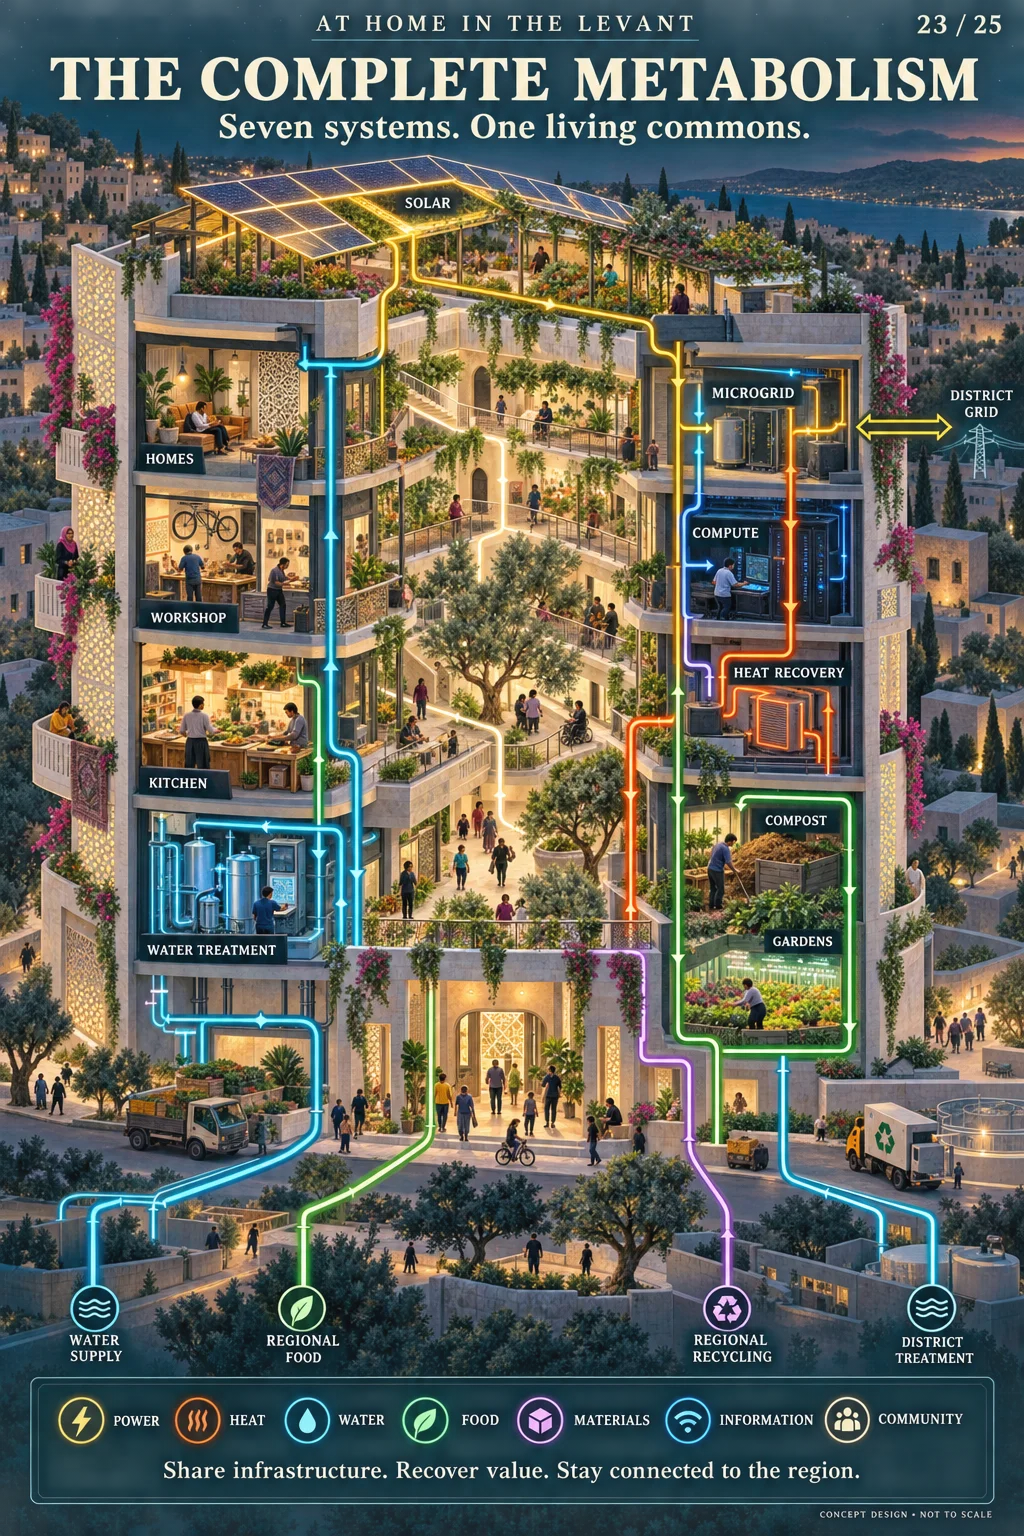
The twenty-five plates
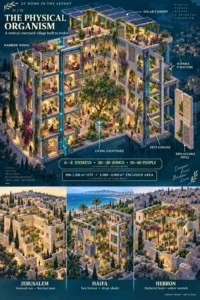 1The Physical Organism
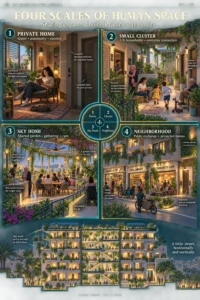 2Four Scales of Human Space
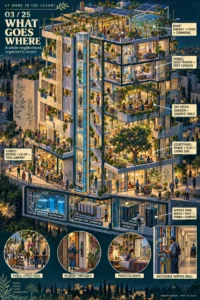 3What Goes Where
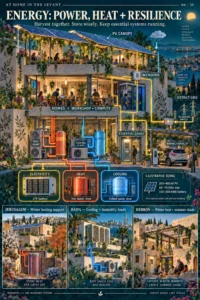 4Energy: Power, Heat, and Resilience
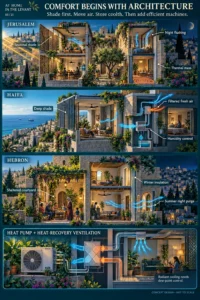 5Comfort Begins with Architecture
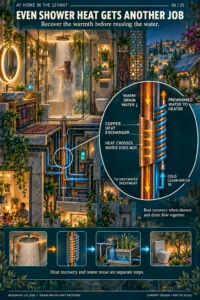 6Even Shower Heat Gets Another Job
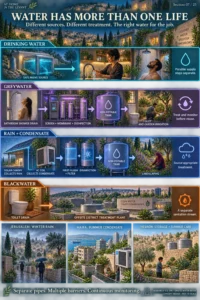 7Water Has More Than One Life
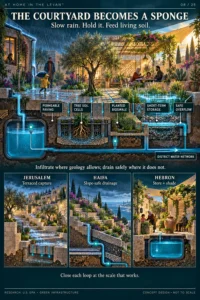 8The Courtyard Becomes a Sponge
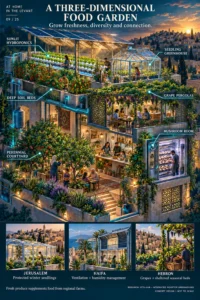 9A Three-Dimensional Food Garden
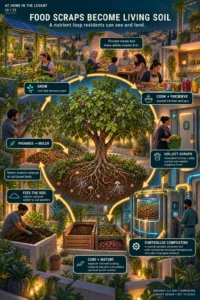 10Food Scraps Become Living Soil
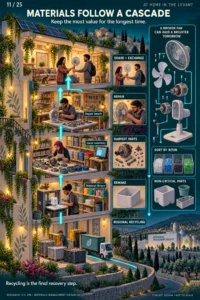 11Materials Follow a Cascade
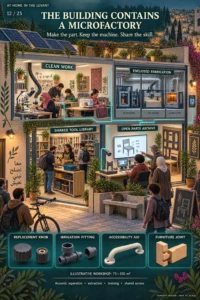 12The Building Contains a Microfactory
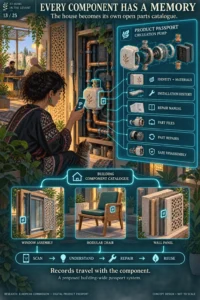 13Every Component Has a Memory
 14Appliances You Actually Own
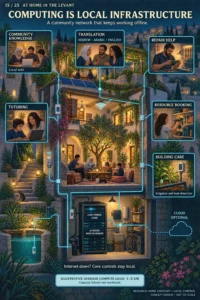 15Computing Is Local Infrastructure
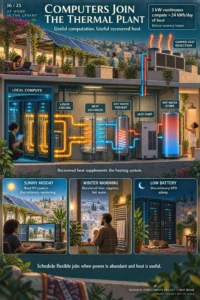 16Computers Join the Thermal Plant
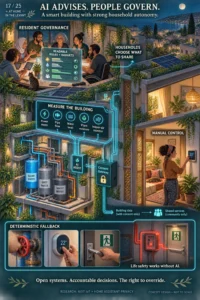 17AI Advises. People Govern.
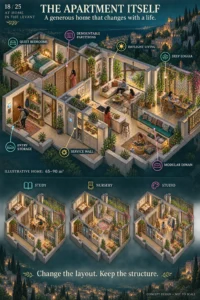 18The Apartment Itself
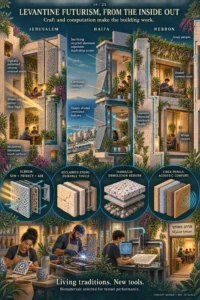 19Levantine Futurism, from the Inside Out
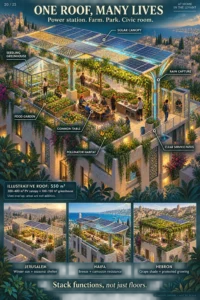 20One Roof, Many Lives
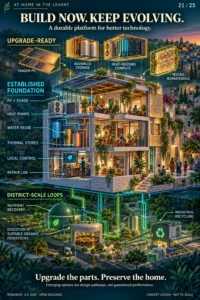 21Build Now. Keep Evolving.
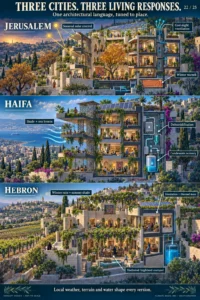 22Three Cities, Three Living Responses
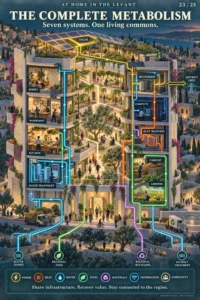 23The Complete Metabolism
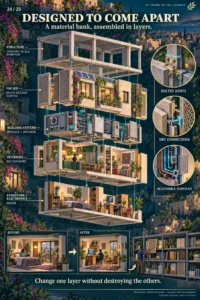 24Designed to Come Apart
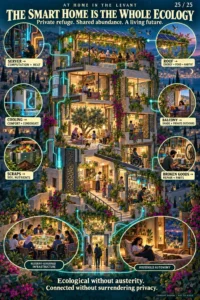 25The Smart Home Is the Whole Ecology
Questions, corrections, or a site where this could be built? Write to me.